
AVENDOPARKSUHR DE Request Documents
House B and house C in the avendopark among mature trees in golden evening light, visualisation House B and house C in the avendopark among mature trees in afternoon light, visualisation House B and house C in the avendopark at night with warmly lit windows, visualisation
18 apartments for sale · Suhr AG · Pre-sale

Coming home. Through the park.

Two buildings at Sagiweg, surrounded by greenery and right next to Aarau. Garden apartments with their own patio, bright upper floors with large balconies and three attic apartments with up to 142 m² of terrace.

Find your apartment
  • 18Apartments
  • 2½ to 4½Rooms
  • 3Attic apartments
  • 142 m²Terrace
Visualisation · not binding Marketed byAV Schmid Immobilien AG
  • 18apartments for sale in two buildings
  • 2½ to 4½rooms, 61 to 135 m² of living space
  • 3attic apartments with 60 to 142 m² of terrace
  • 22parking spaces and 6 hobby rooms (11 to 21 m²)
01 · The project

Two buildings. A garden in between.

House B and house C stand freely in the greenery, at a distance from each other and from the road. Their polygonal floor plans bring light into the apartments from several sides. Balcony bands wrap around the facades, and the roofs are planted.

I
Life happens on the south-west side

Patios, balconies and terraces are on the garden side. The evening sun is yours.

II
From the garden to the rooftop

Garden apartments on the ground floor, two upper floors with large balconies and, at the top, three attic apartments with wraparound terraces.

III
Designed by Mitac Architektur, Lenzburg

Solid construction, with a lift in both buildings and a shared underground car park.

House B from the garden side with garden patios, balcony bands and attic apartment, visualisation
Sagiweg 3 and 5Living in the park
House B, garden side · visualisationColours and planting not binding
House BSagiweg 5 · 11 apartments, including 2 attic apartments2.5 to 4.5 rooms, 61 to 108 m², three apartments per floor, two attic apartments at the top
House CSagiweg 3 · 7 apartments, including 1 attic apartment3.5 and 4.5 rooms, 94 to 135 m², two apartments per floor, one attic apartment at the top with the lift going right into the apartment
Views

From the garden to the rooftop.

How the two buildings stand among mature trees, where the private gardens are, and what the patios, balconies and attic terraces feel like. Click to view an image large.

House B and house CTwo buildings in the park
From abovePrivate gardens and green roofs with solar panels
House BGarden side with patios
House CGarden side with patios and balconies
Entrance sideAccess and driveway to the underground car park
Garden apartment B 0.2Lounge on the patio, view of the garden
Garden apartment B 0.2Dining in the open air
Garden apartment B 0.2Patio in front of the living room
Apartment B 1.2Lounge on the balcony, view of the greenery
Apartment B 1.2Bistro table above the garden
Apartment B 1.2Balcony with dining area
Attic apartments house BTerraces with lounge and dining area, green roof
Attic apartment C 3.1Wraparound terrace of 142 m²

Visualisations, draft. The plans of Mitac Architektur AG and the construction specification are binding; colours, planting, furniture and surroundings are not.

Patio of garden apartment B 0.2 with lounge, lawn and mature trees, visualisation
How it feels to live here

The beauty lies in everyday life.

The first coffee on the patio while the garden is still covered in dew. Barefoot on oak parquet. An evening on the terrace that lasts a little longer than planned. The avendopark is built for people who like things quiet and beautiful.

Mood image · not binding
At home outdoors

Your place outdoors. The way you live.

Every apartment in the avendopark has its own outdoor space: the patio with garden, the balcony in the treetops or the terrace of the attic apartment. A long table for friends or a lounge for the evening? Switch between them.

Patio of garden apartment B 0.2 with lounge, visualisation Patio of garden apartment B 0.2 with a laid dining table, visualisation
Furnishing idea · not binding
Garden apartment · apartment B 0.2 · 2.5 rooms Patio with private garden
  • 23.85 m² patio
  • 51.5 m² private garden
  • South-west side
Balcony of apartment B 1.2 with lounge, visualisation Balcony of apartment B 1.2 with bistro table, visualisation
Furnishing idea · not binding
Balcony · apartment B 1.2 · 2.5 rooms Balcony in the treetops
  • 22.5 m² balcony with outdoor storage
  • 1st floor
  • South-west side
GardenPatio and private garden of up to 106 m²
Balcony14 to 35 m², all facing the garden
Attic apartmentTerraces of 60 to 142 m²

Furnishing ideas, planting and surroundings not binding. Areas according to the area schedule of Mitac Architektur AG.

Your day in the avendopark

A summer's day at Sagiweg.

This is how the sun travels around the buildings on 21 June, calculated for Suhr. Scroll through the day.

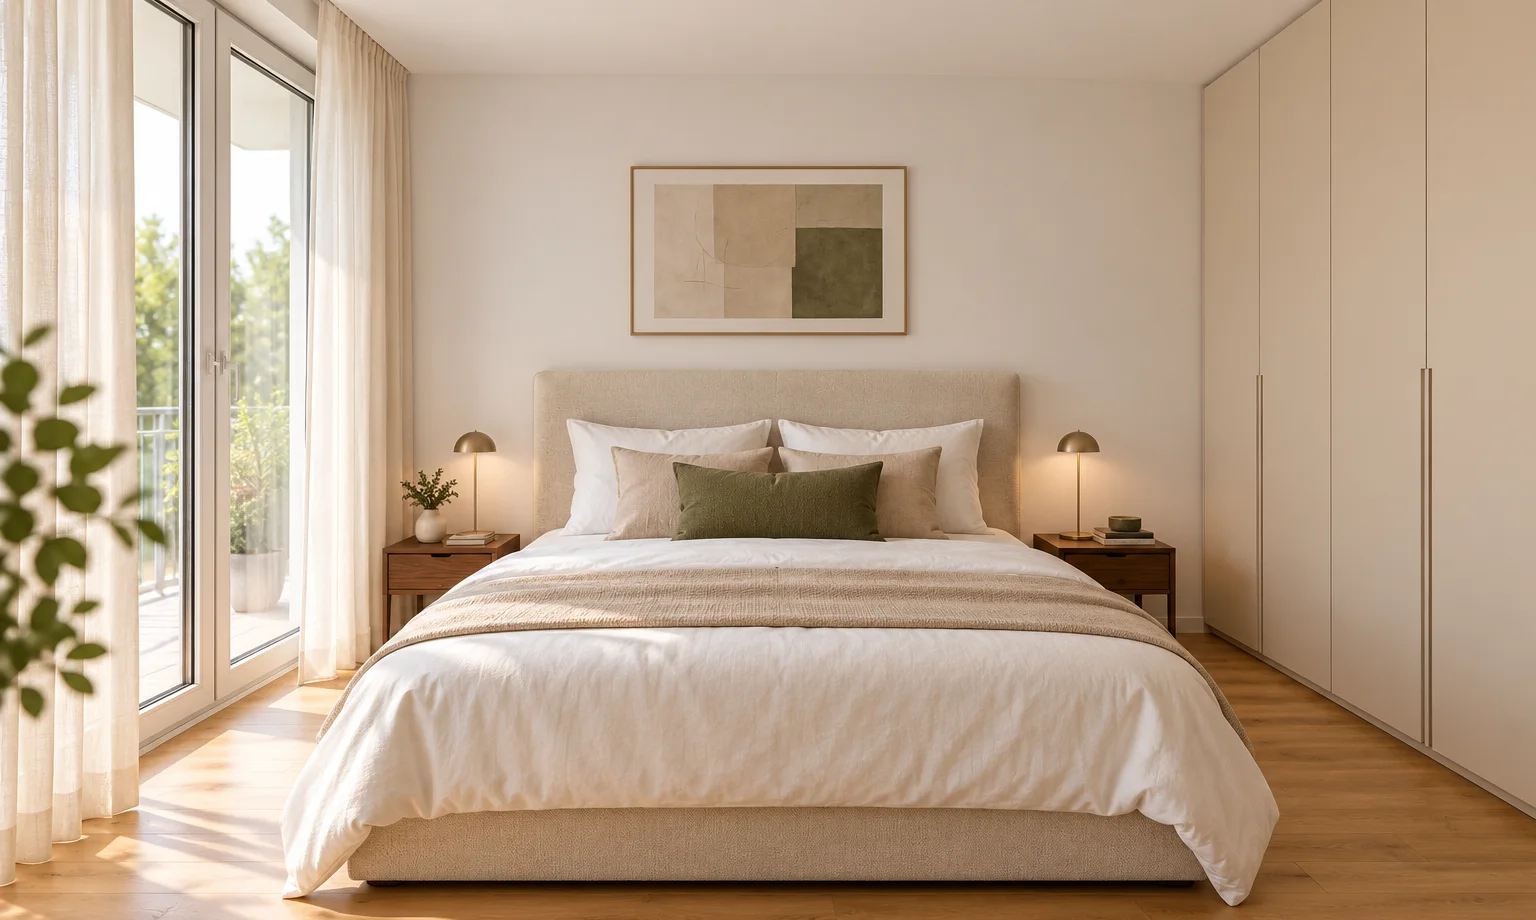
Bedroom with oak parquet and balcony door, furnishing idea 07:00

Waking up.

Blinds up, coffee on, a first look at the greenery. The day starts quietly.

Patio of garden apartment B 0.2 with a laid dining table, visualisation 12:30

Lunch outdoors.

Patio, balcony and terrace are now in the light. Extend the awning or enjoy the sun, you can do both.

House C from the garden side in the evening sun, visualisation 19:30

Evening sun.

The sun is low over the garden. The evening on the balcony tends to last a little longer.

Mood images and furnishing ideas not binding. Position of the sun calculated in simplified form for 21 June, without shadows from neighbouring buildings and trees.

What makes the avendopark special

Made for every day.

Good materials you feel every day, and technology you never have to think about. This is what it looks like when you move in: there is a furnishing idea for every apartment, which you will find in the apartment finder.

Open kitchen with cooking island and dining area, furnishing idea apartment C 0.1

Cooking without a hood.

Bora hob with integrated extractor, oven and steam oven. The kitchen opens onto the dining and living area, with nothing hanging overhead.

Bedroom with oak parquet and balcony door, furnishing idea apartment B 1.2

Barefoot on oak.

Oak plank parquet in all rooms, ceramic tiles in the living area. Real materials that grow more beautiful over the years.

Bathroom with bathtub and walk-in glass shower, furnishing idea attic apartment C 3.1

A bathroom to unwind in.

Glass instead of a shower curtain, tiles up to the ceiling. And the washing machine and dryer are in your own storeroom, with no laundry rota.
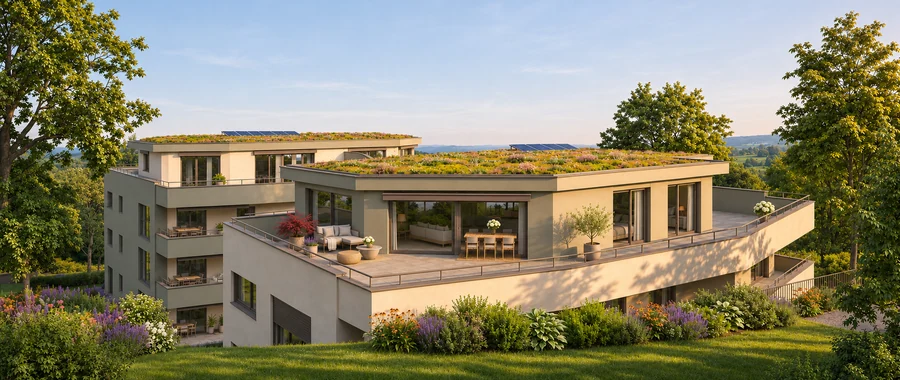
Attic apartment C 3.1
Attic apartment C 3.1 with wraparound terrace and green roof, visualisation

142 m² of sky.

At the very top, three attic apartments with wraparound terraces. In house C the lift goes right into the apartment. View attic apartment

Warm in winter, cool in summer.

The heat comes from the groundwater beneath the building, the electricity from your own roof.

  • Groundwater heat pump with underfloor heating
  • Gentle cooling in summer (free cooling)
  • Solar power, billed per apartment
  • All parking spaces prepared for charging stations

Simply comfortable.

Small things that make everyday life easier, for a lifetime.

  • Wheelchair-accessible lift in both buildings
  • Controlled ventilation in every apartment
  • Cellar with every apartment, hobby rooms available in addition
  • Intercom with camera
02 · Apartment finder

Eighteen apartments. Find yours.

Choose directly in the building or filter by rooms and position. Each apartment shows its floor plan, furnishing idea, all areas and its place in the building. You can compare up to three apartments side by side.

Choose in the buildingDiagram, not to scale
Rooms
Floor
Building

Net living area according to the architect, including storeroom. Prices according to the developer's price list, excluding parking space and hobby room, subject to change. Print summary

Underground car park with 22 spaces

Directly accessible by lift, two spaces wheelchair-accessible, all prepared for a charging station.

6 hobby rooms, 11 to 21 m²

For a workbench, studio, fitness or supplies, in addition to the cellar of each apartment.

03 · Construction and fit-out

Built for decades. Fitted out for everyday life.

Solid construction with concrete party walls, external insulation of rock wool, wood-metal windows with thermal glazing. Everything taken from the construction specification of Mitac Architektur AG, with the BKP number for reference.

Heating, cooling, generating electricity: without fossil fuels.

  • Groundwater heat pumpBKP 24Heat from the groundwater, combined with hot water preparation
  • Underfloor heatingBKP 24individually adjustable in every room, consumption metered separately for each apartment
  • Free coolingBKP 24in summer the same system gently cools through the floor
  • Solar powerBKP 239Modules on the attic roofs, solar power for own consumption via each apartment's meter
  • E-mobilityBKP 239Cabling to every parking space and load management installed; you choose the charging station yourself
Construction specification as PDF

Summary by Mitac Architektur AG dated 14.10.2026. You choose colours and materials from the standard range when selecting finishes. The detailed construction specification and the purchase contract are binding; subject to change.

04 · The location

Suhr. Next door to Aarau.

Suhr borders directly on the cantonal capital. From outside the building, the bus takes you to Aarau station in a few minutes, with fast trains to Zurich, Bern and Basel. Schools, shops and green spaces are in the village.

Site plan by Mitac Architektur AG, fitted to scale. Building outlines from the official survey.

150 mto the Waldhofweg bus stop, lines 4 and 6
11 minon foot to Feld primary school, 14 min to the district school
13 minby bike to Aarau station, 8 to 13 min by bus
6 minby car to Aarau cantonal hospital
45 minby bus and train to Zurich main station

Times according to timetable and route planner, rounded. Map and aerial view © swisstopo, places from OpenStreetMap.

Sun and light

Where is the sun when you are at home?

The garden side with patios, balconies and terraces faces south-west. Choose a day and time and see where the light comes from.

05:0012:0022:00

Simplified calculation for Suhr (47.38° N), without shadows from neighbouring buildings and trees.

1.5 %

Vacancy rate in Suhr in 2025. New owner-occupied apartments are rare and in demand here.

05 · Documents

Everything to read. At your leisure at home.

Floor plans, construction specification and plans as PDF. Enter your name and email address once, and all documents are open to you. The documents are in German.

The prices are shown in the apartment finder. There you can also print a fact sheet with floor plan and all areas for each apartment, or save it as PDF. Print summary (one page). You will receive the complete sales documentation from us personally.
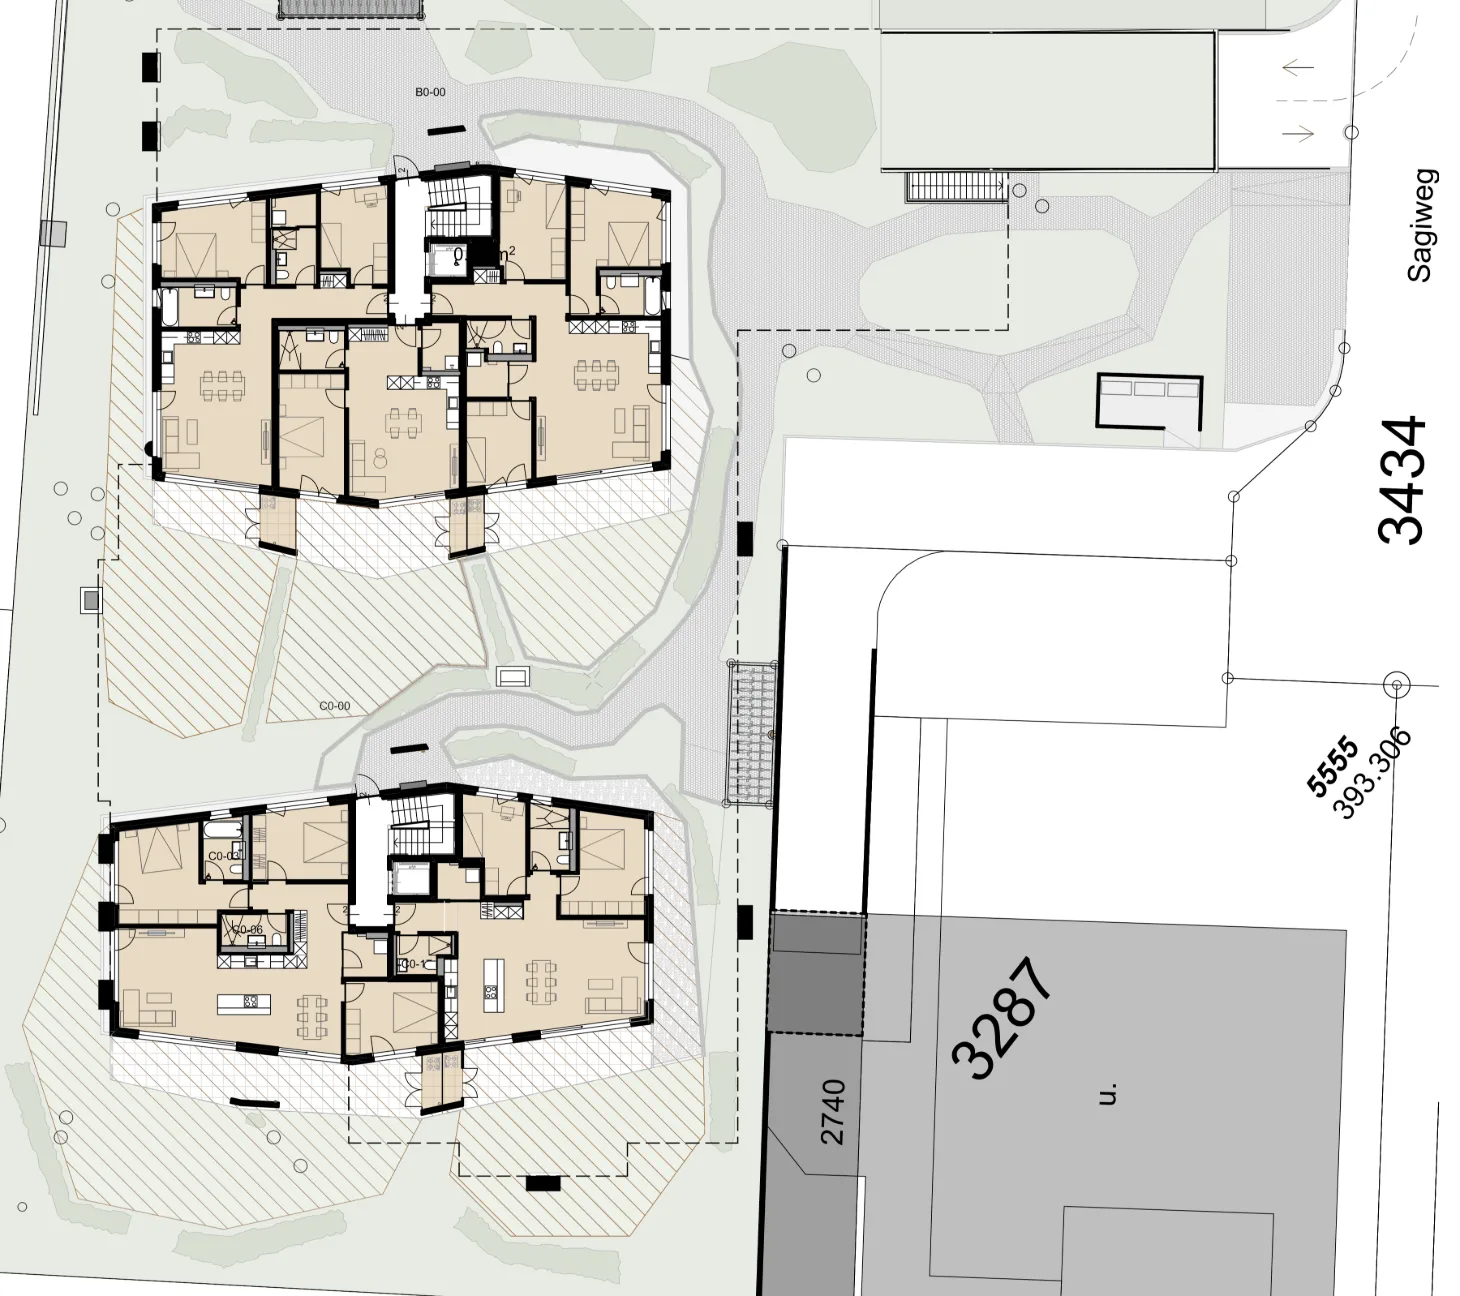
Site plan ground floor
Site plan ground floor: house B with three garden apartments at the top, house C with two garden apartments at the bottom, private gardens hatched, Sagiweg on the right
Both buildings with the private gardens of the garden apartments, hatched. Plan by Mitac Architektur AG, as of 12.11.2026.
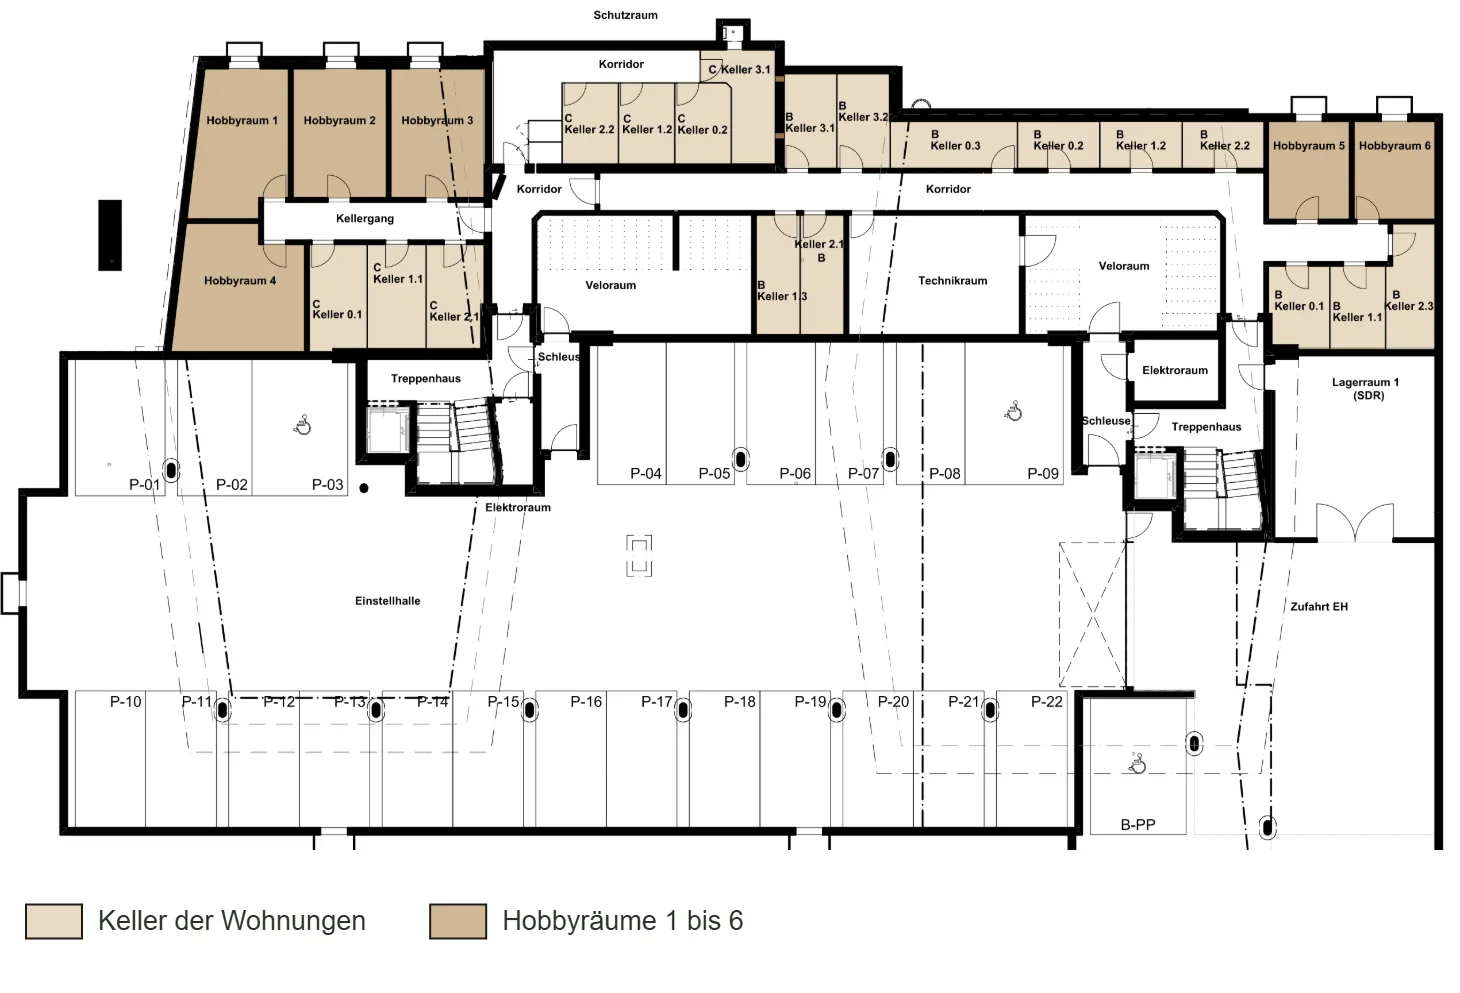
Basement
Basement: cellars of houses B and C, six hobby rooms, bicycle rooms and the underground car park with 22 spaces
The cellars of the apartments, six hobby rooms and the underground car park with 22 spaces. Condominium plan by Mitac Architektur AG, as of 12.11.2026.
06 · Contact

Perhaps this is where your next chapter begins.

First request the documents for the apartment you like. If it appeals to you, book an appointment with Yves Schmid. Both are free and without obligation.

Sales and advice AV Schmid Immobilien AG Real estate agent and direct buyer, Baden · www.avschmid.ch

Yves Schmid
Yves Schmid AV Schmid Immobilien AG, sales avendopark +41 44 743 51 22 Message on WhatsApp
Step 1

Request documents

Floor plan of the apartment you like, construction specification and plans as PDF. Enter your name and email address once, and all documents are open to you.

View all documents
Step 2

Appointment with Yves Schmid

Found an apartment you like? Then we will discuss your questions about the apartments, the prices and the process up to the purchase in a thirty-minute phone call. You choose the time yourself in the calendar.

Choose a time

The calendar opens on Calendly in a new window.